2800 S ABINGDON STREET Unit: B
SEE ALL PHOTOS
2800 S ABINGDON STREET Unit: B
Sold

2800 S ABINGDON STREET Unit: B

2800 S ABINGDON STREET Unit: B, ARLINGTON, VA 22206

$550,000
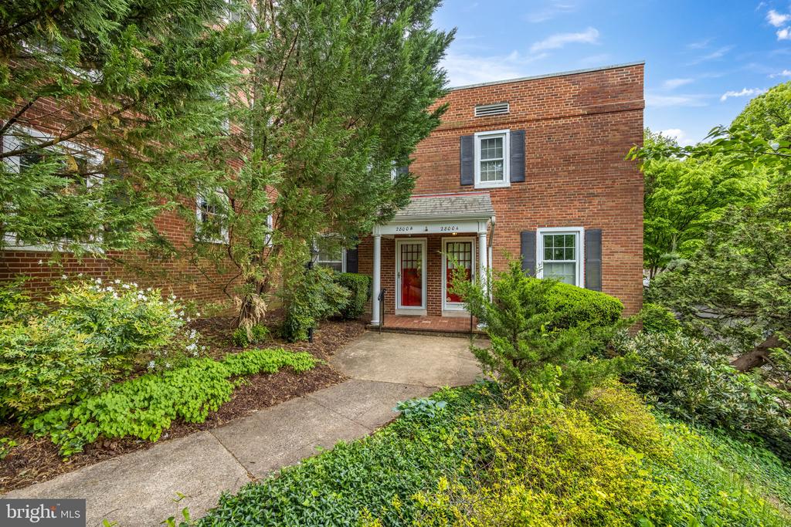
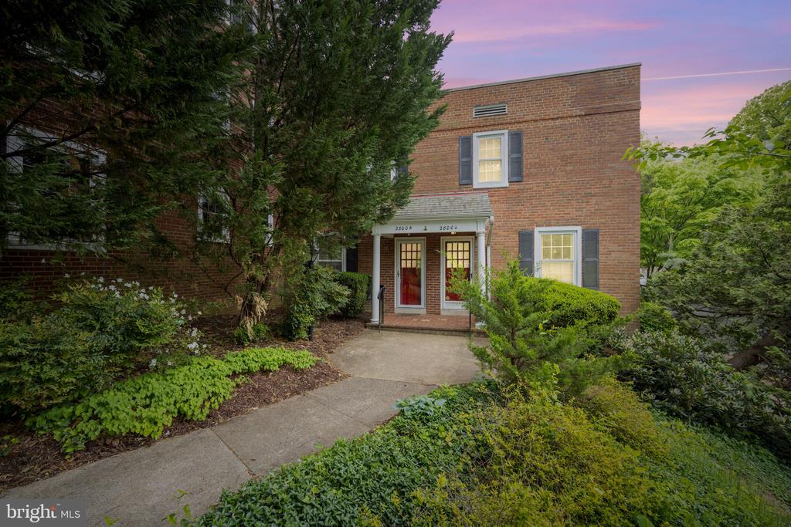
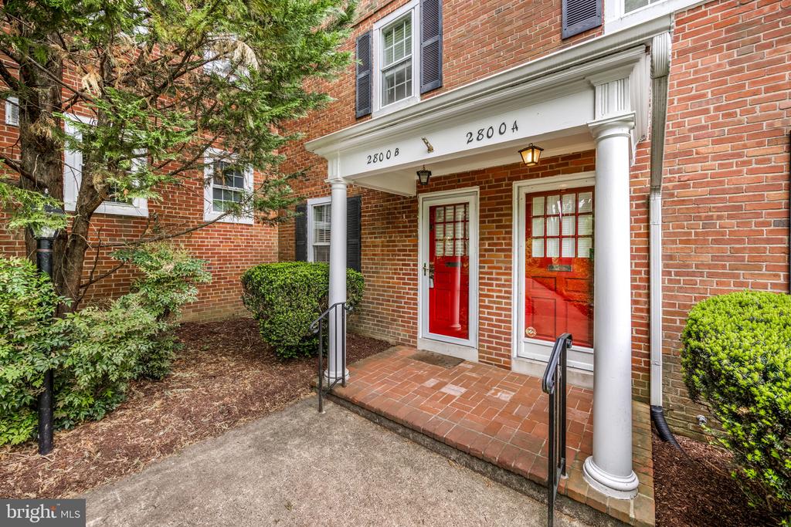
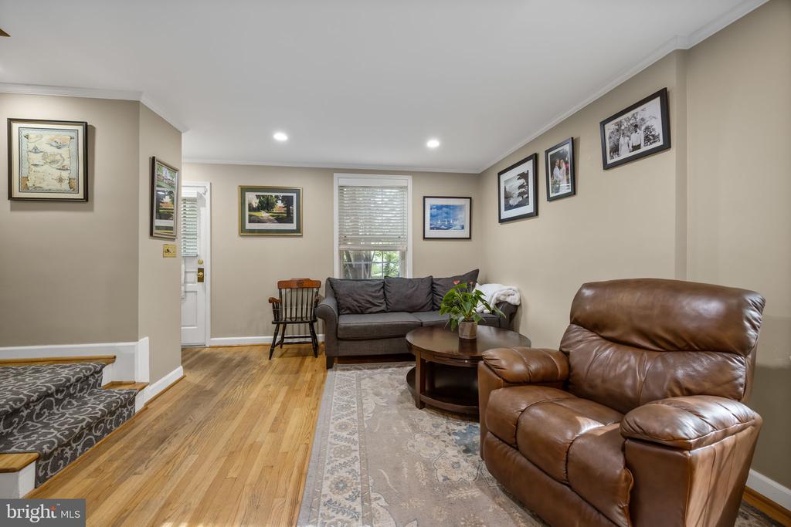
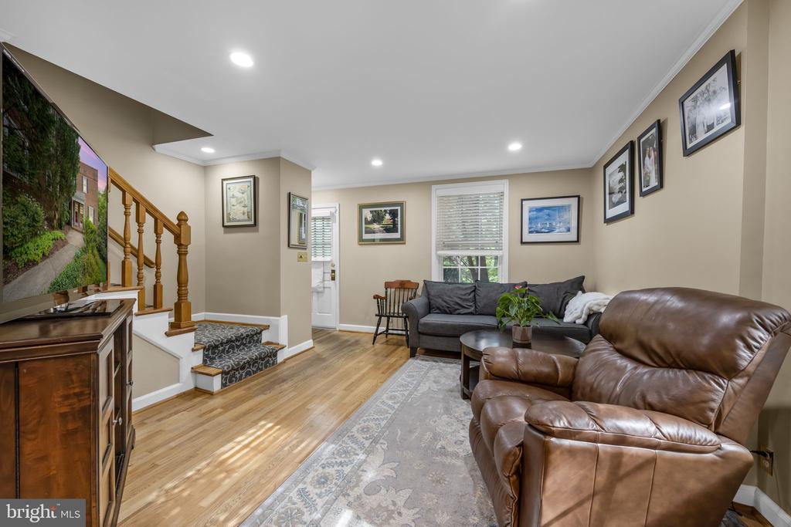
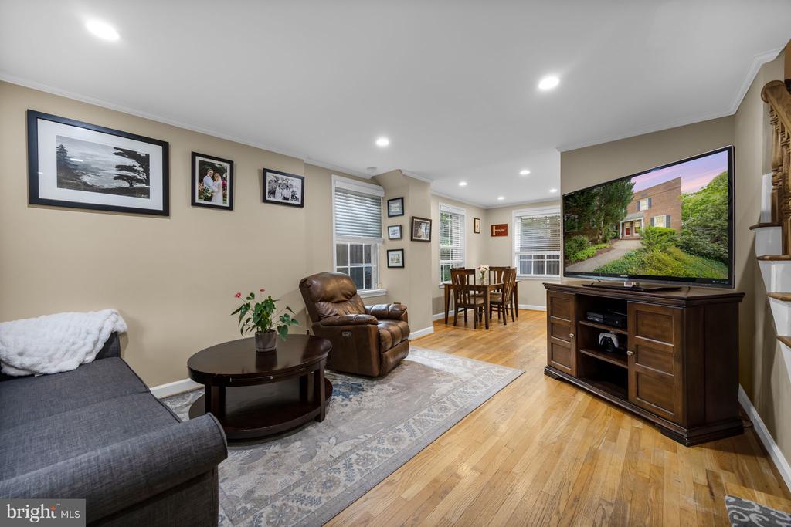
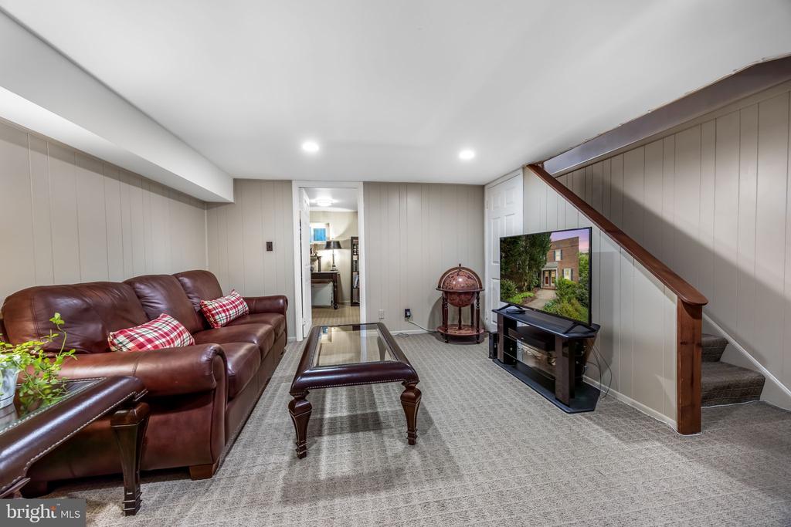
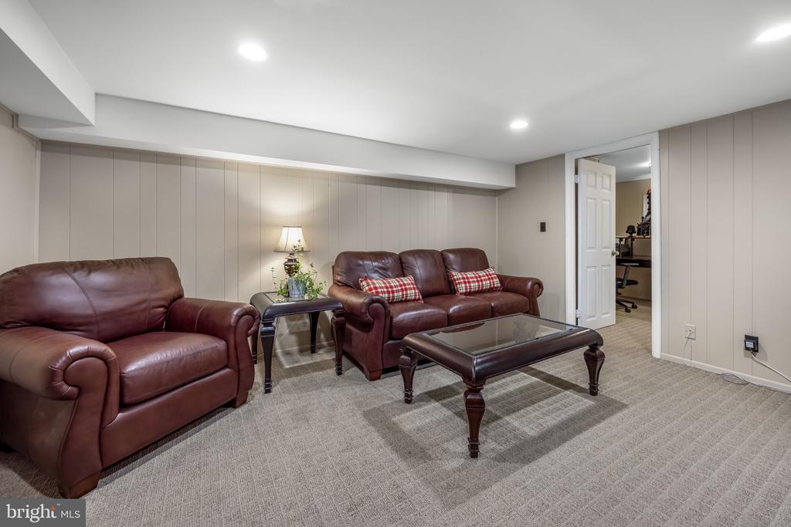
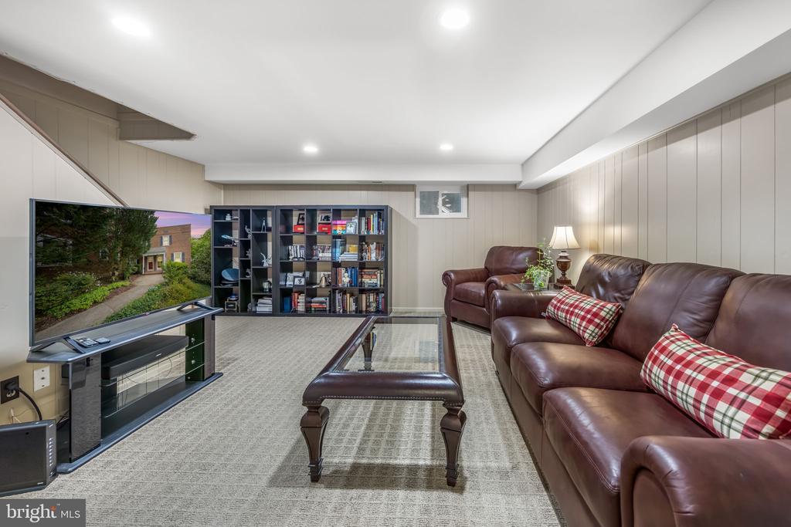
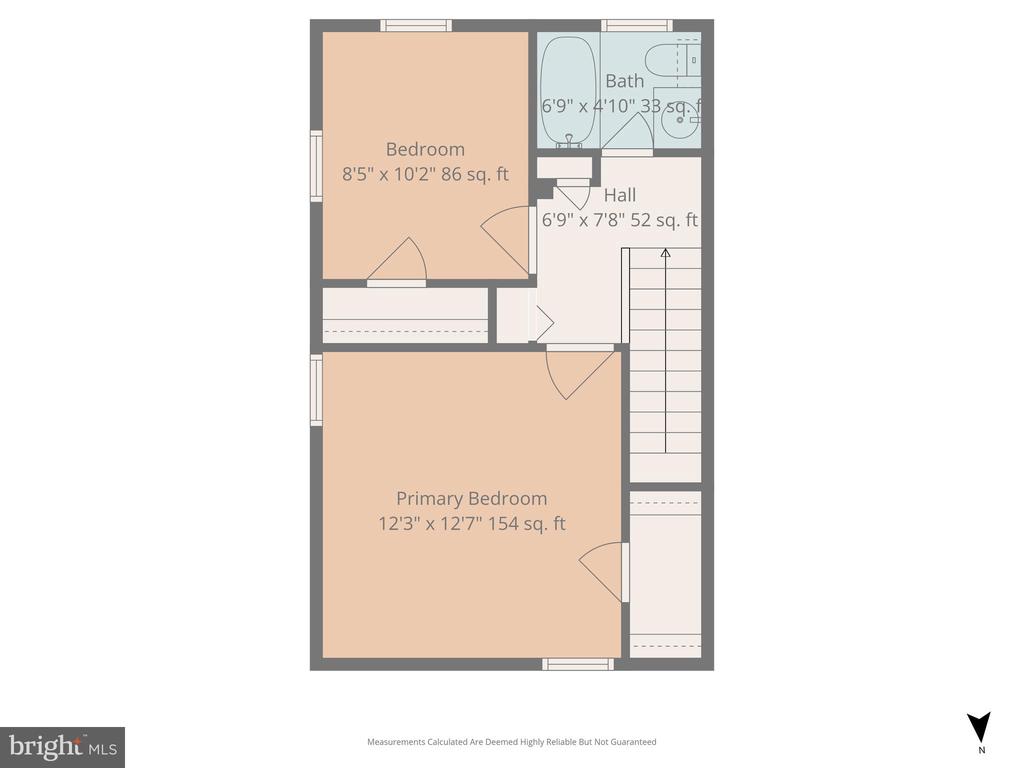
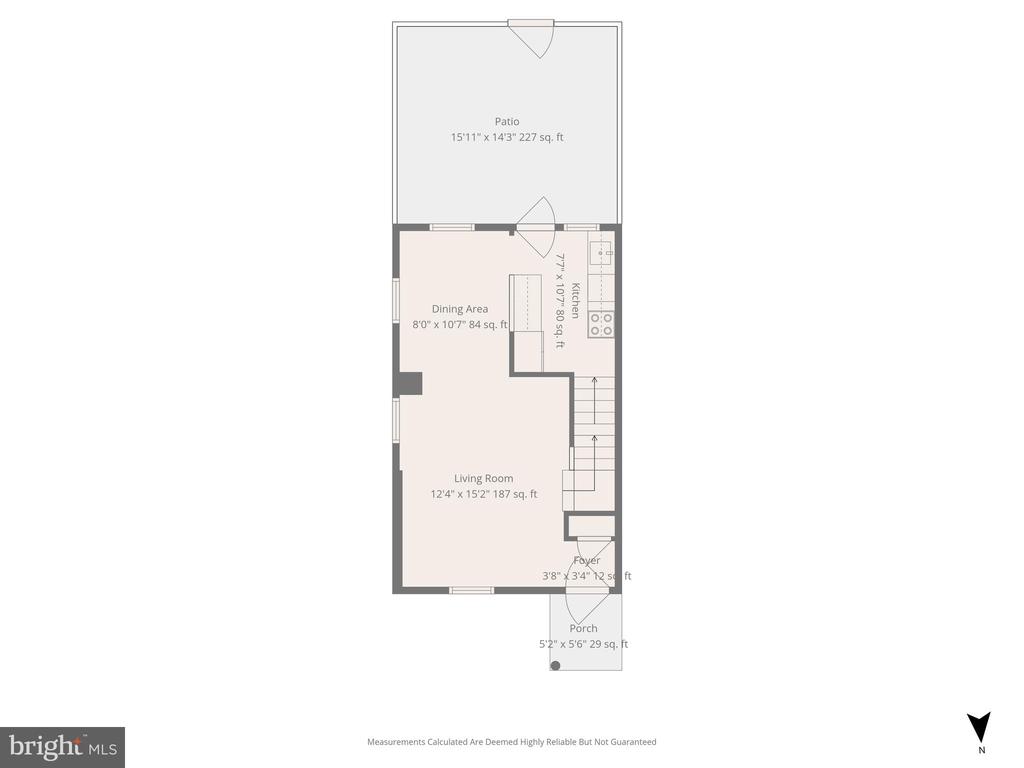
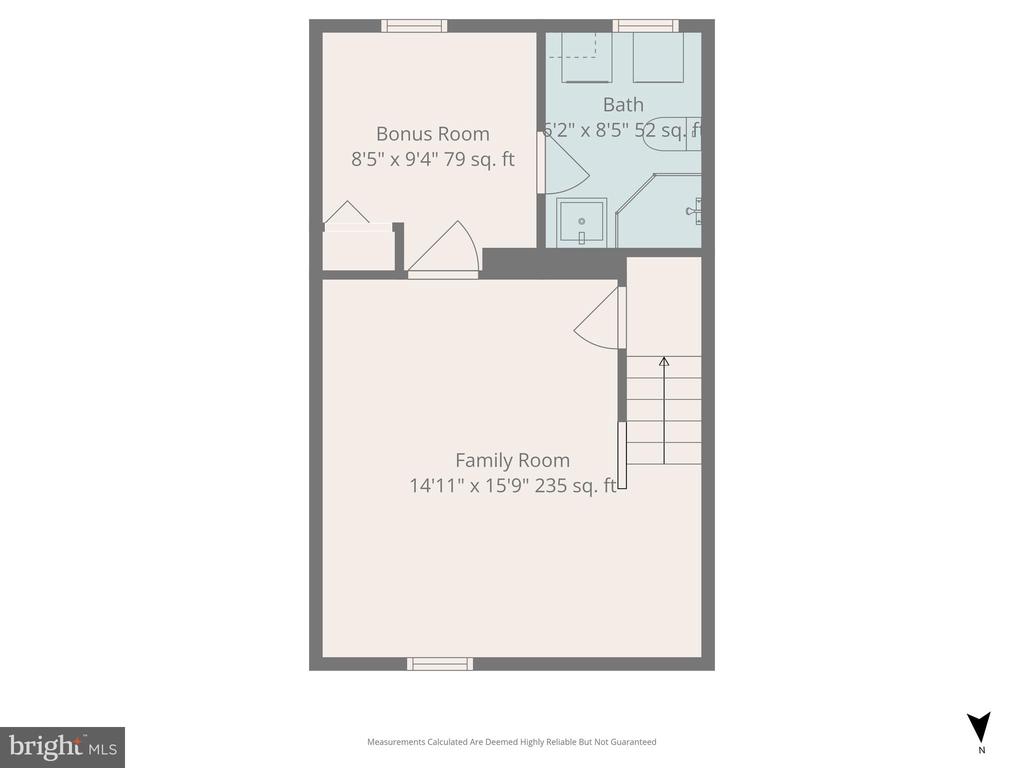
Assumable loan 2.25%! Welcome to 2800B S Abingdon Street--an exceptional three-level townhome nestled in the highly sought-after Fairlington community. Tucked away at the end of a quiet dead-end, this home offers a rare sense of privacy, with no cars parked or passing directly in front, creating a peaceful setting that's hard to find.

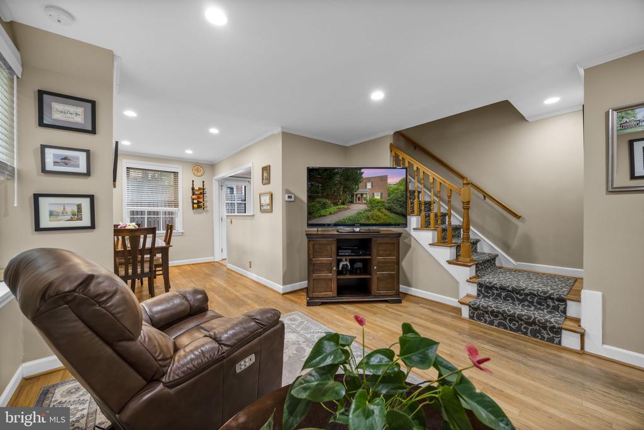
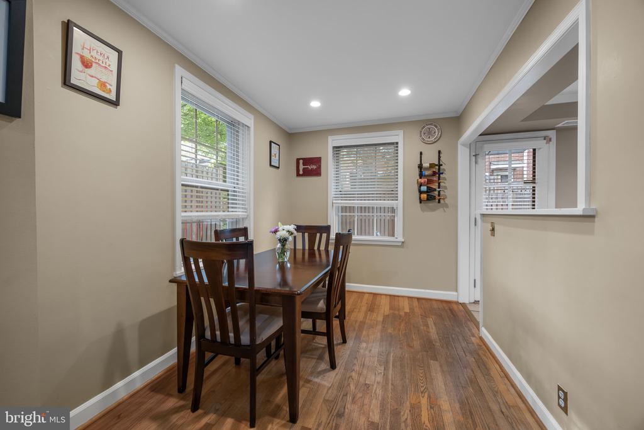
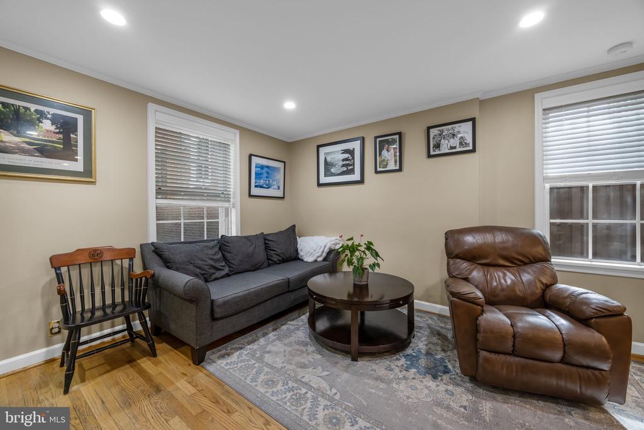
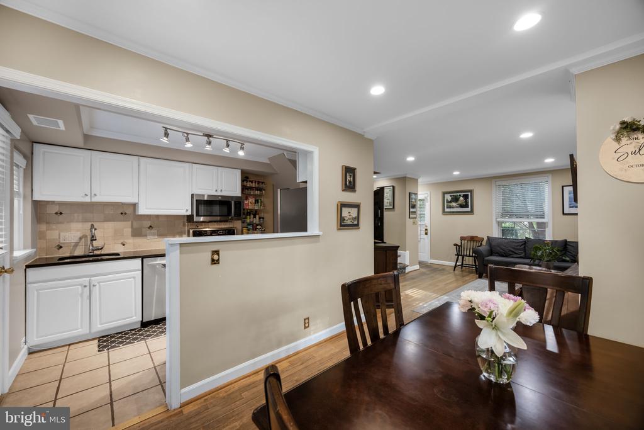
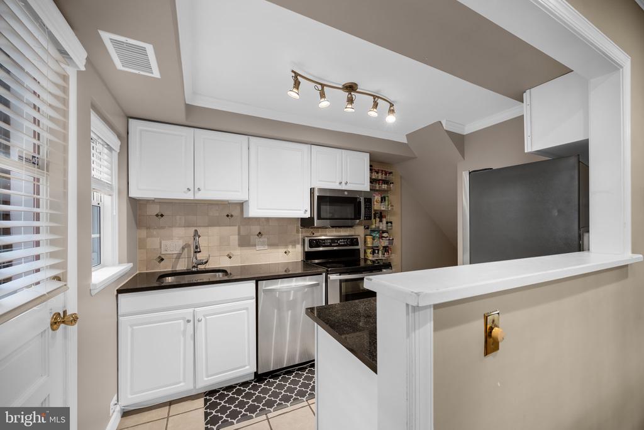
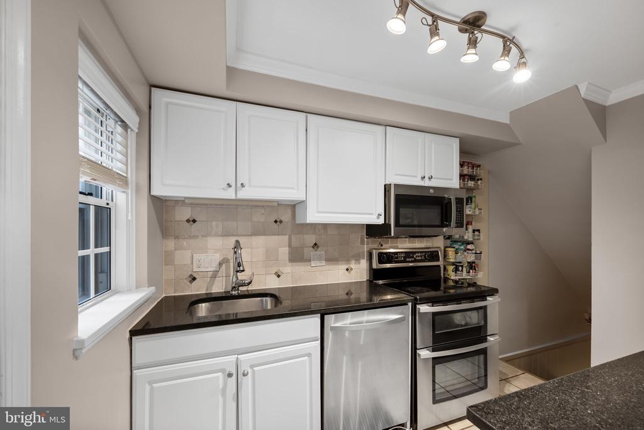
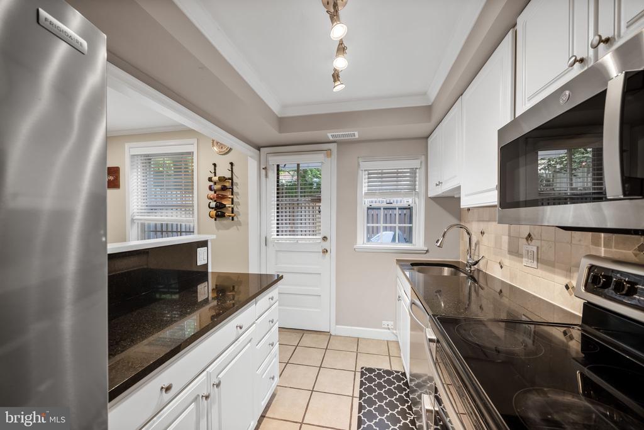
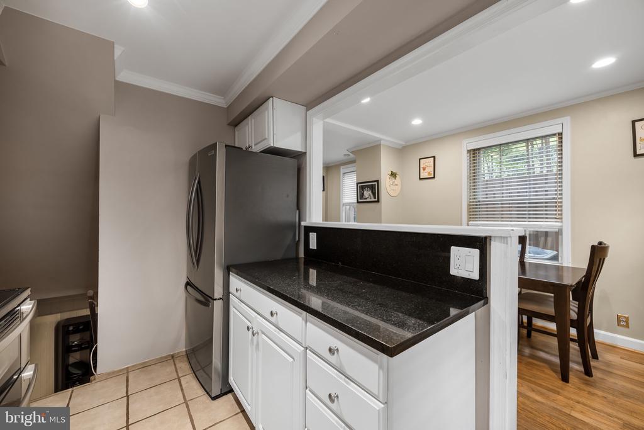
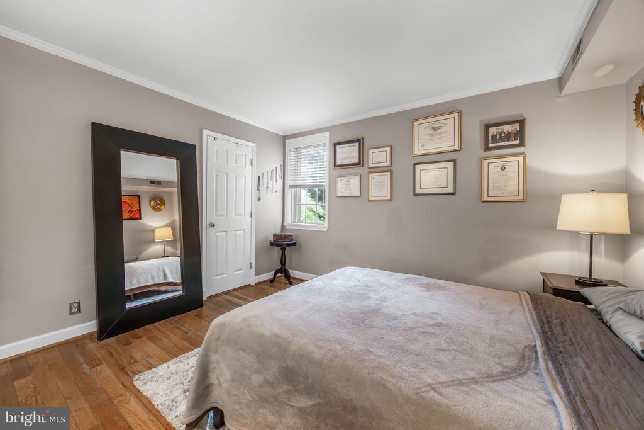
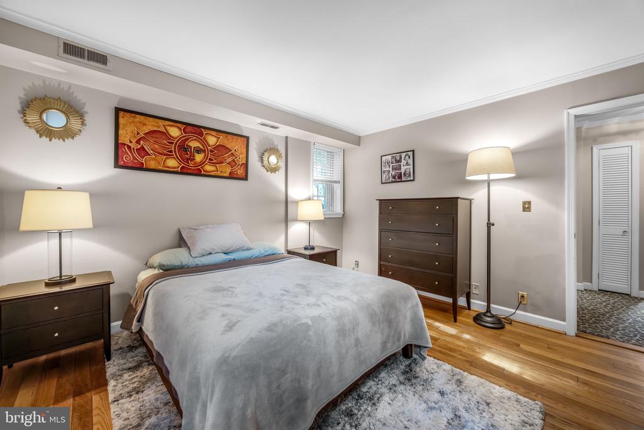
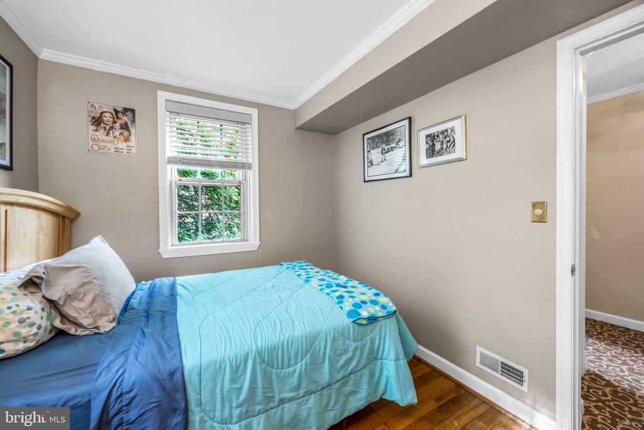
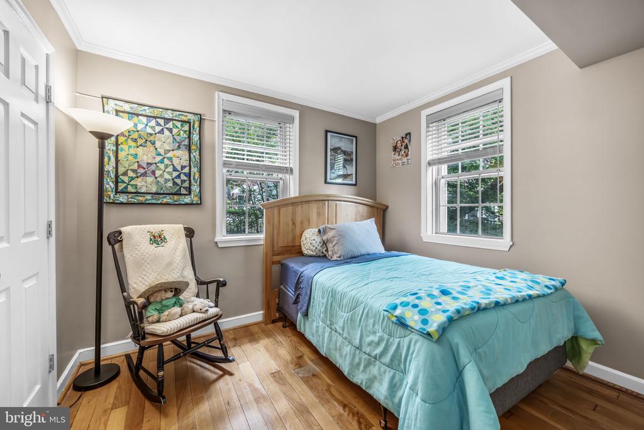
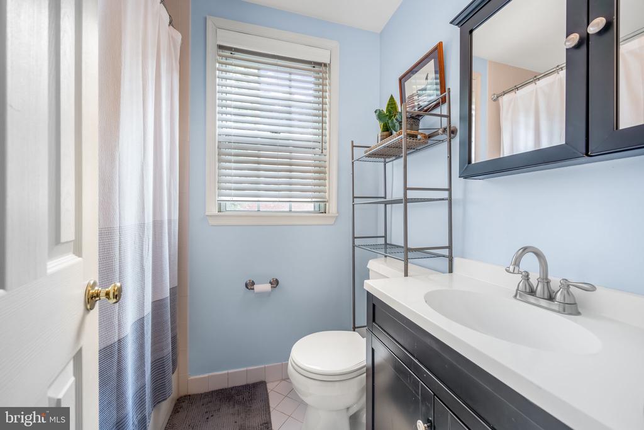
Inside, you'll find a well-maintained and thoughtfully updated home ready for its next owner. Major system upgrades include a new HVAC system (2023) and water heater (2022). Additional recent improvements include all new window blinds (2022), a refrigerator/freezer (2024), and microwave replaced just six months ago.

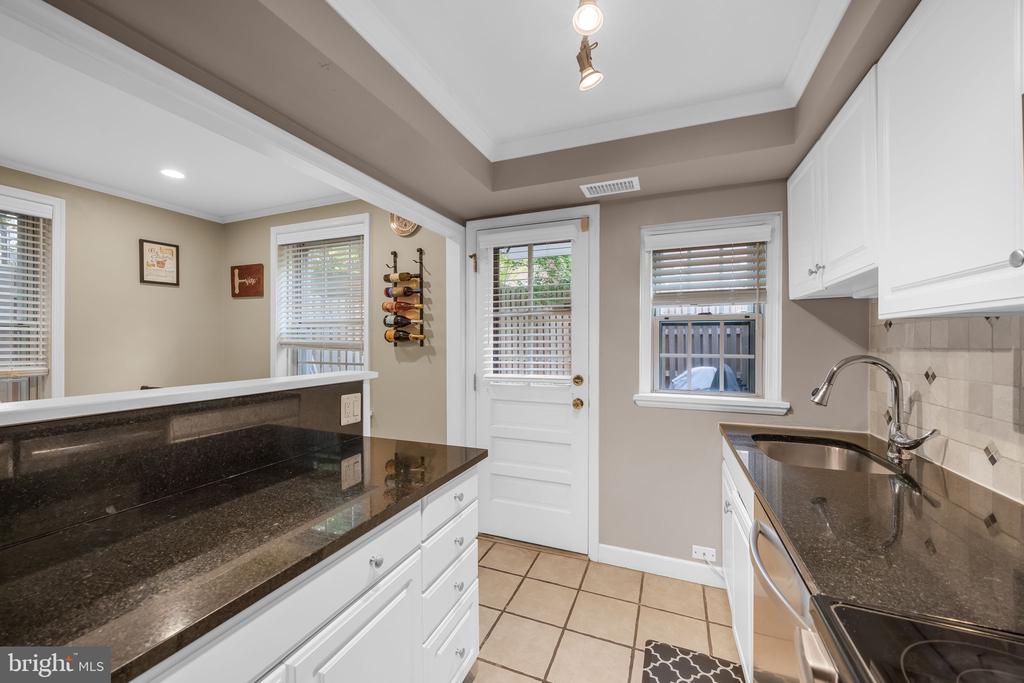
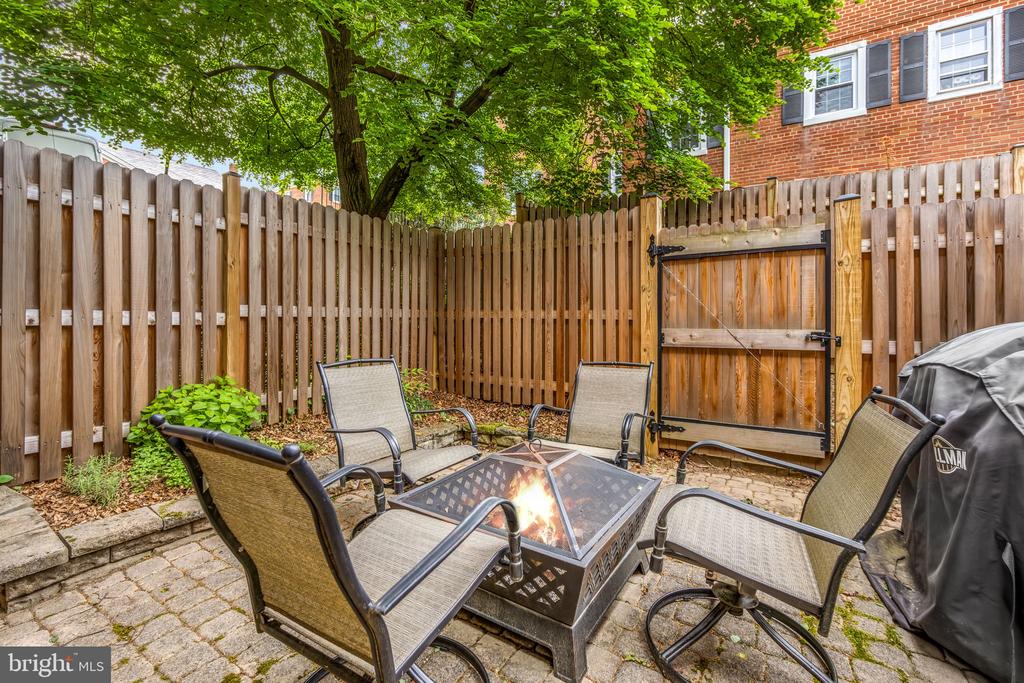
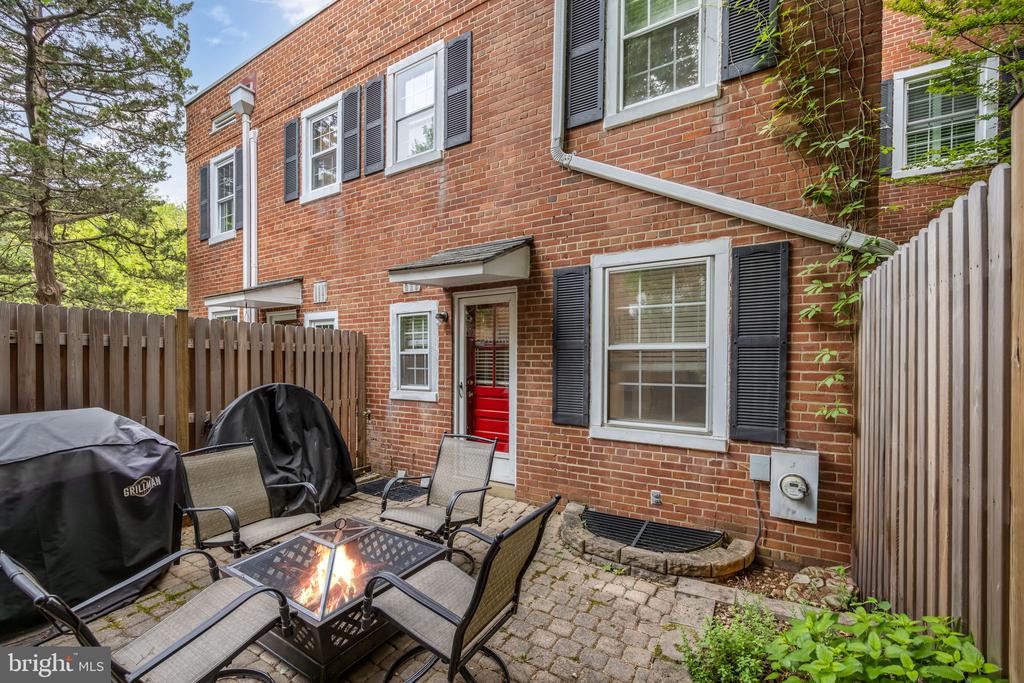
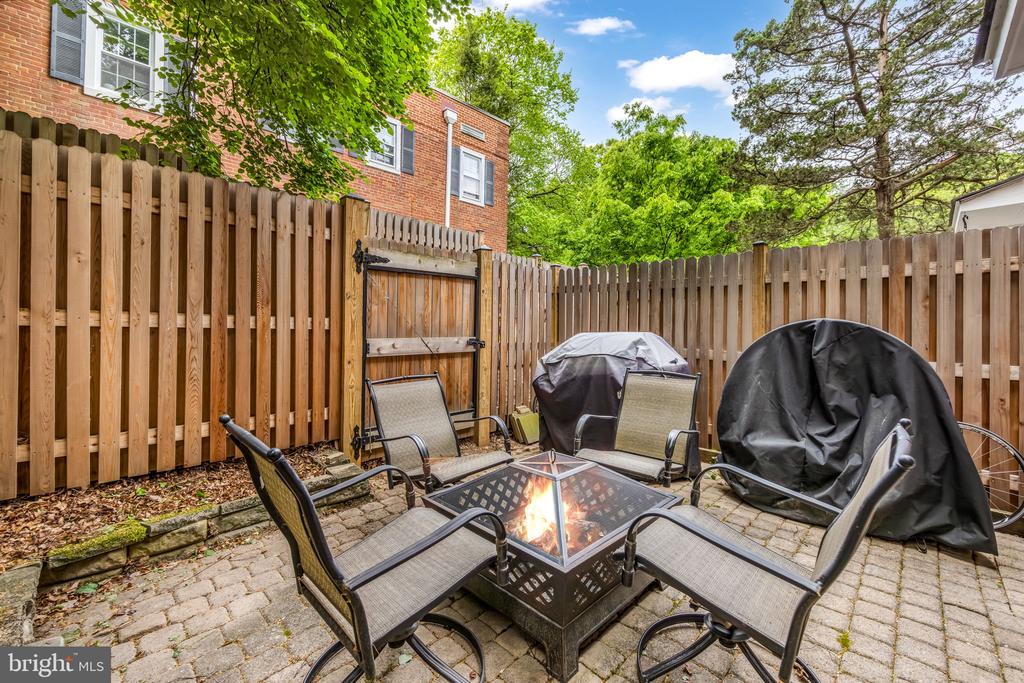
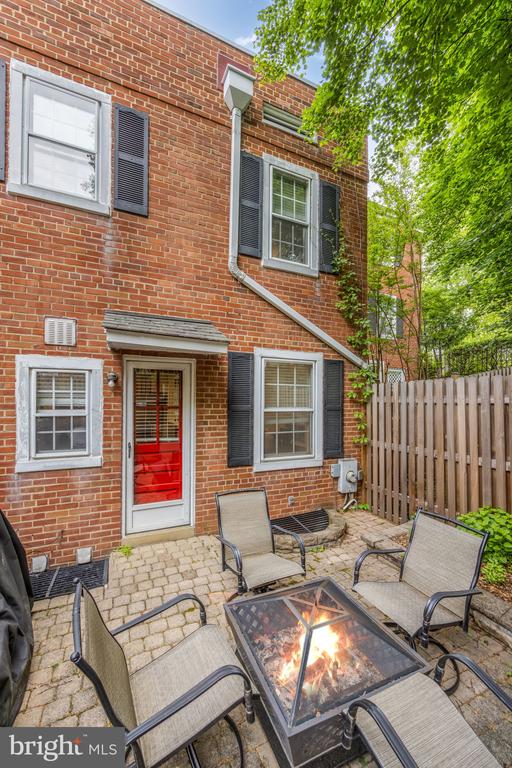
Step outside to enjoy your own private, fenced backyard and patio just off the kitchen--perfect for relaxing, entertaining, or enjoying cool evenings around a firepit.

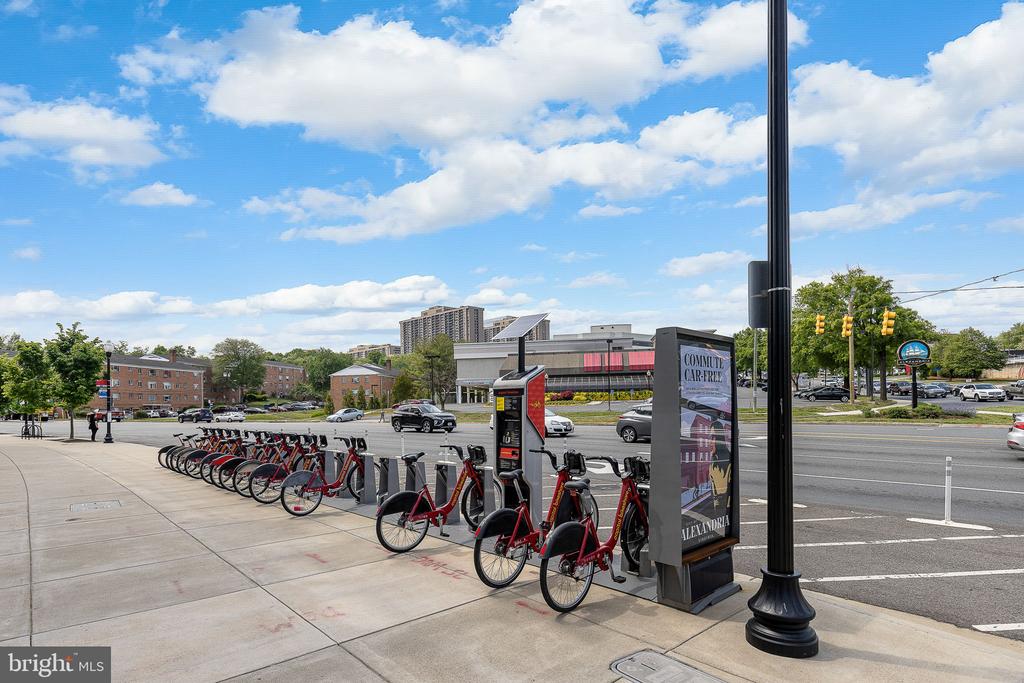
Location is everything, and this home delivers-- approximately 3 miles to the Pentagon and about 5 miles to downtown Washington, DC, making commuting and city access incredibly convenient.

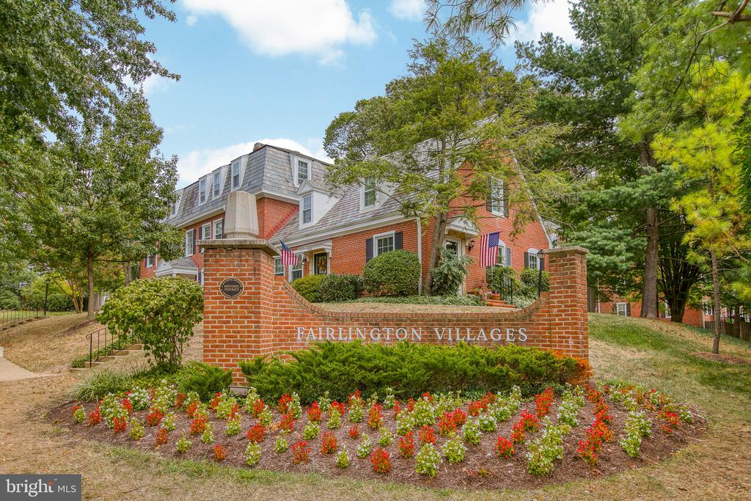
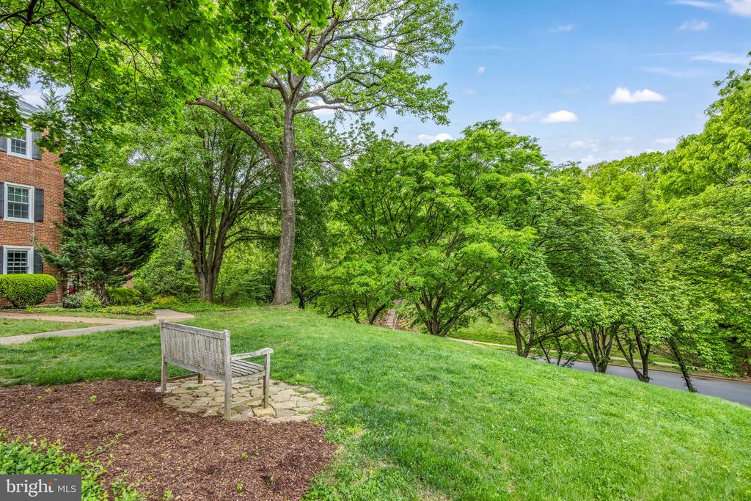
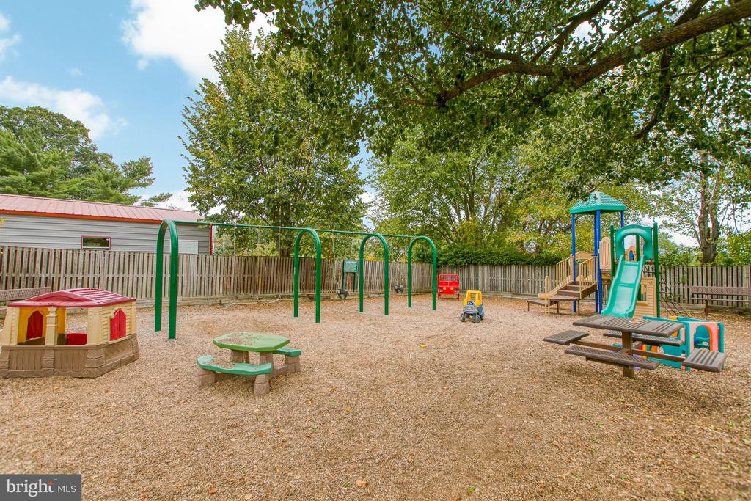
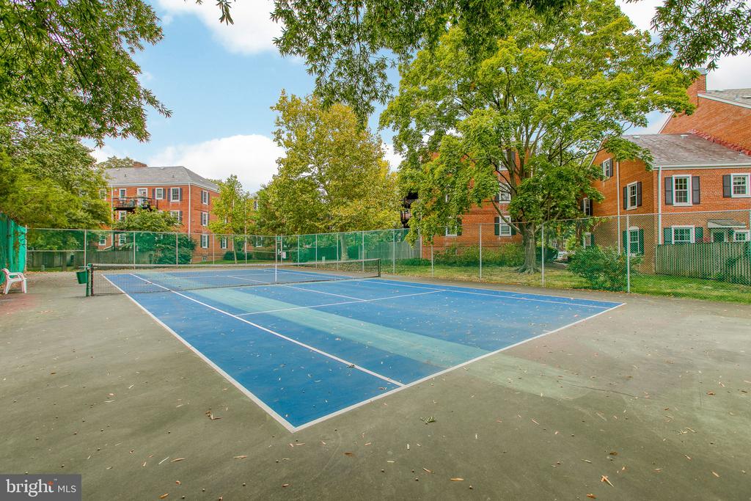
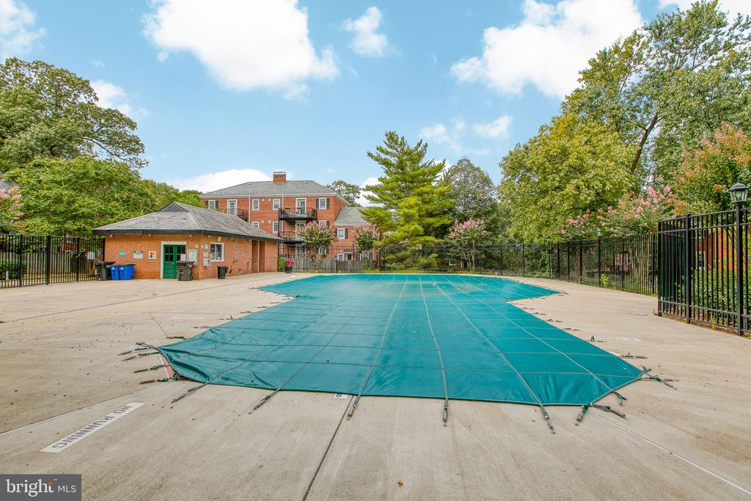
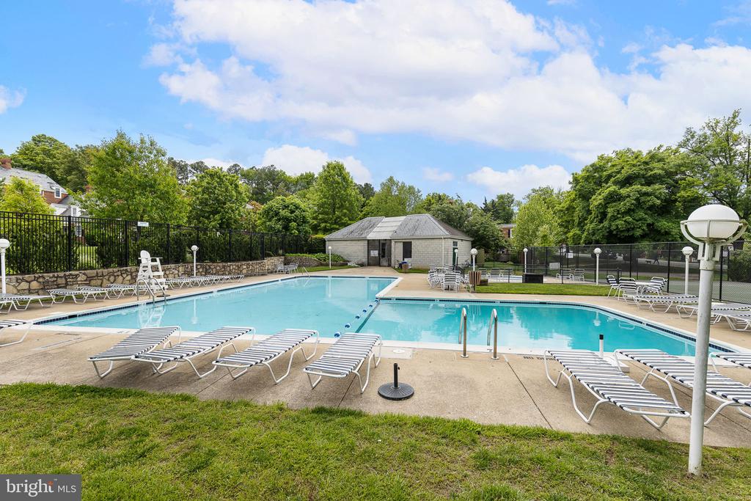
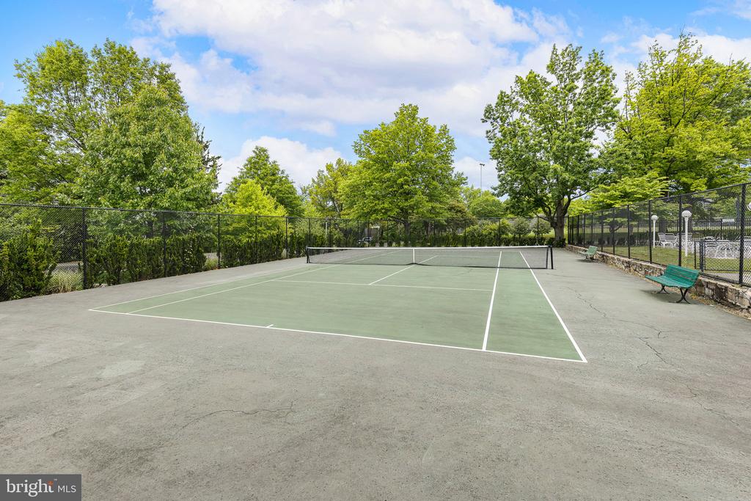
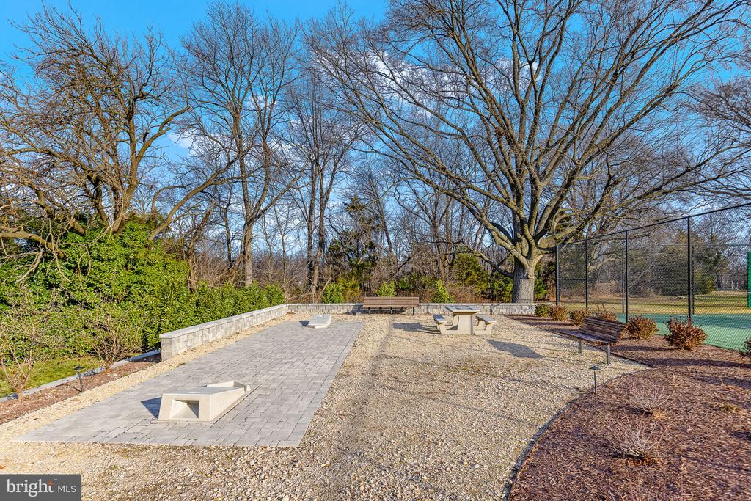
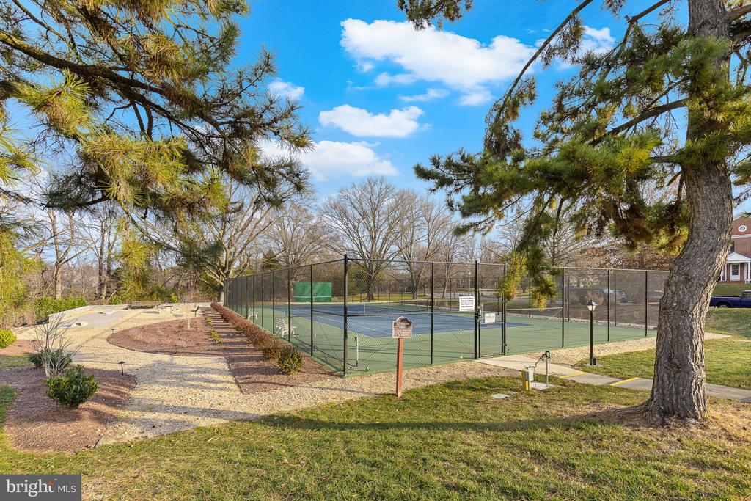
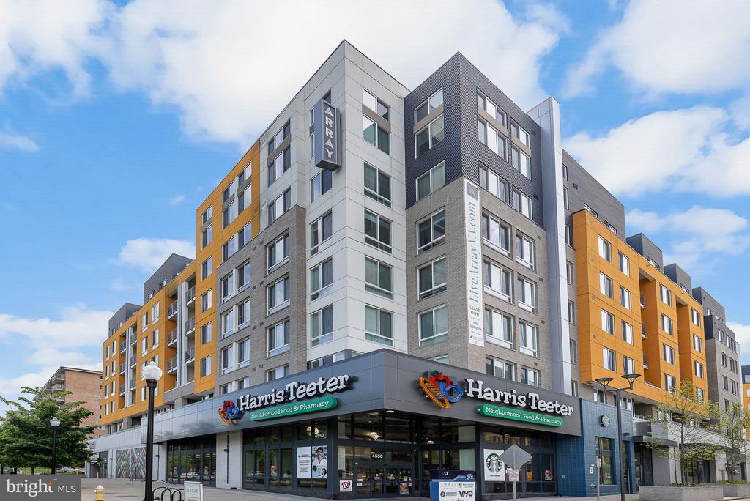
Beyond the home itself, Fairlington offers an unmatched lifestyle. Enjoy being just a short walk to Shirlington Village's shops, dining, and entertainment, as well as nearby trails along Four Mile Run, the dog park, and Barcroft Fitness Center. The community is rich with amenities, including pools, playgrounds, a community center, and a vibrant Sunday farmers' market.

Parking is never a concern here--this section of the community offers ample lot & street parking, making daily living and hosting guests effortless.

Quiet and convenient, this is Fairlington living at its best.

2
beds

2
baths

1,383 Sq.Ft. LIVING AREA

Frank Snodgrass

Frank Snodgrass

Features & Amenities

Interior

  • total bedrooms2
  • Total bathrooms2
  • full bathrooms2
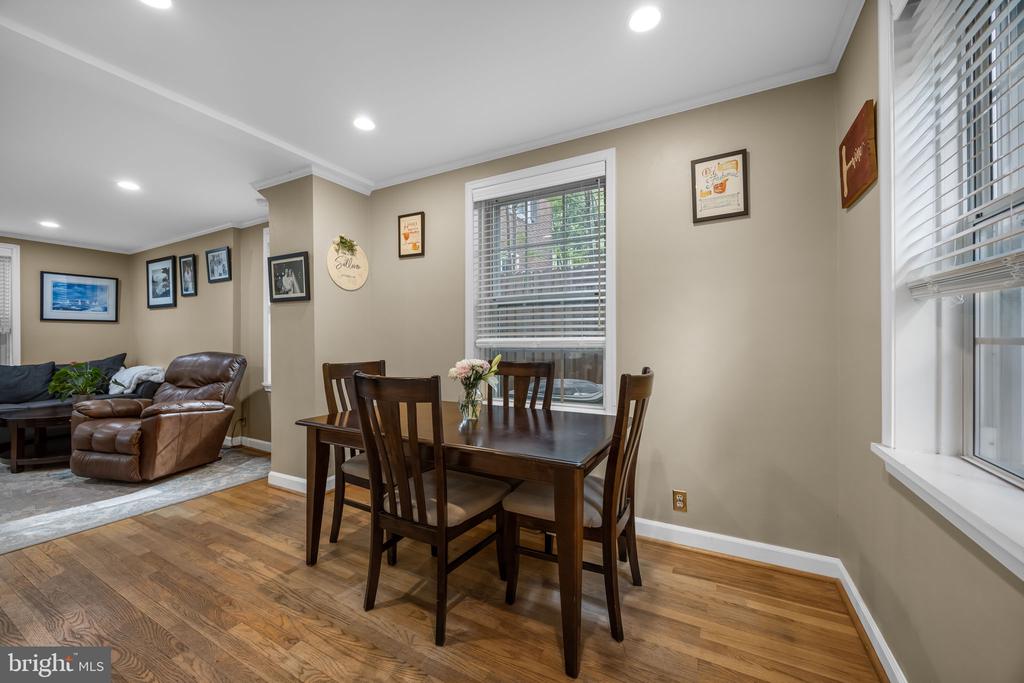
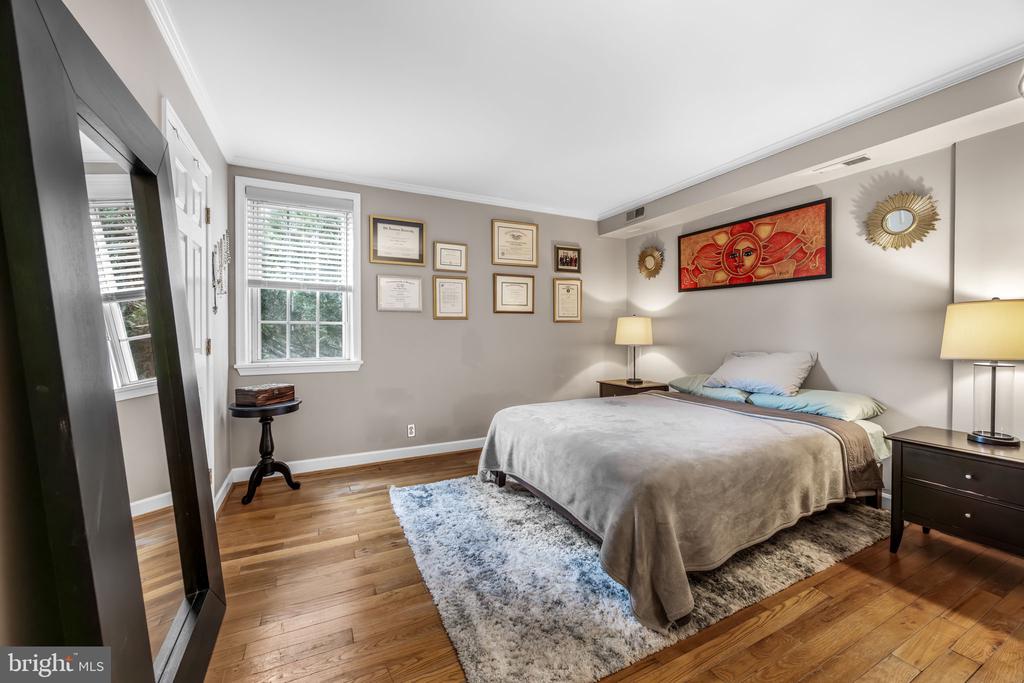
  • Flooring Hardwood
  • APPLIANCES Built-In Microwave, Dishwasher, Disposal, Dryer, Refrigerator, Water Heater, Stove

Area & Lot

  • Status Sold
  • Date Sold July 7, 2026
  • Living Area1,383 Sq.Ft.
  • Total Area1,383 Sq.Ft.
  • MLS® IDVAAR2071970
  • TypeResidential
  • YEAR BUILT1944
  • NeighborhoodArlington
  • Architecture StylesColonial
  • School DistrictARLINGTON COUNTY PUBLIC SCHOOLS

Exterior

  • STORIES3
  • water SourcePublic
  • PoolYes - Community
  • parkingParking Lot
  • HEAT TYPECentral
  • AIR CONDITIONINGCentral A/C
  • sewerPublic Sewer
  • SubstructureOther
  • Disability FeaturesNone
  • HOA AmenitiesCommon Grounds, Community Center, Dog Park, Pool - Outdoor, Tennis Courts, Tot Lots/Playground

Financial

  • Sales Price$550,000
  • Real Estate Tax $5,801/yr
  • Zoning RA14-26

Arlington

A bustling city with great dining, high-end shopping, and military attractions.

Explore

Work With Frank

We pride ourselves in providing personalized solutions that bring our clients closer to their dream properties and enhance their long-term wealth. Contact us today!

Follow Us on Instagram