4420 Brandywine St NW
SEE ALL PHOTOS
4420 Brandywine St NW
Sold

4420 Brandywine St NW

4420 BRANDYWINE STREET NW, WASHINGTON, DC 20016

$1,277,385
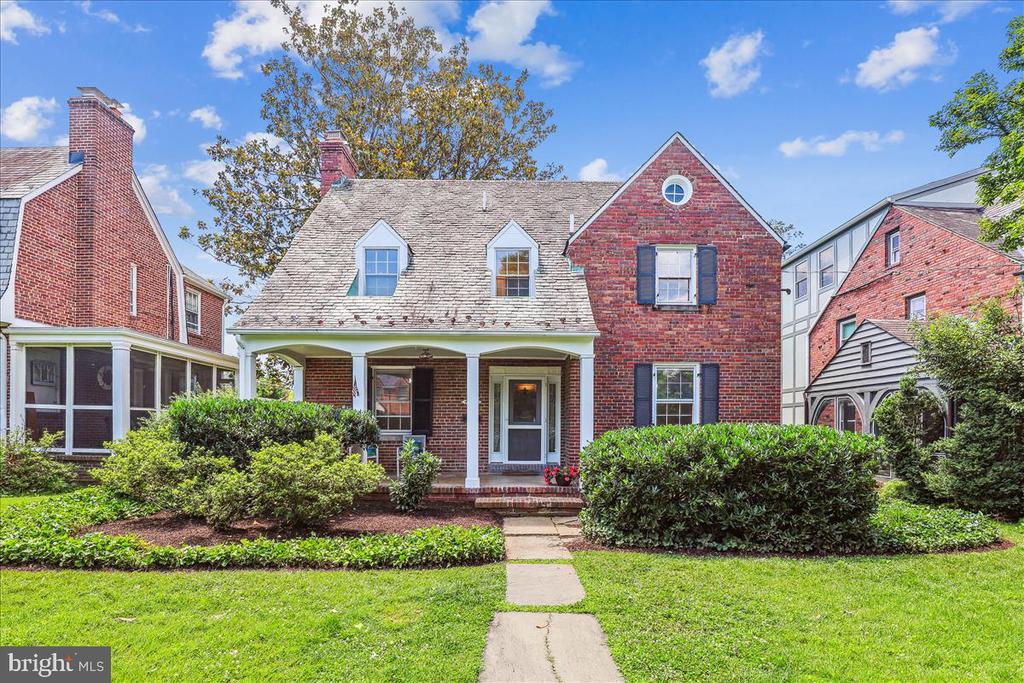
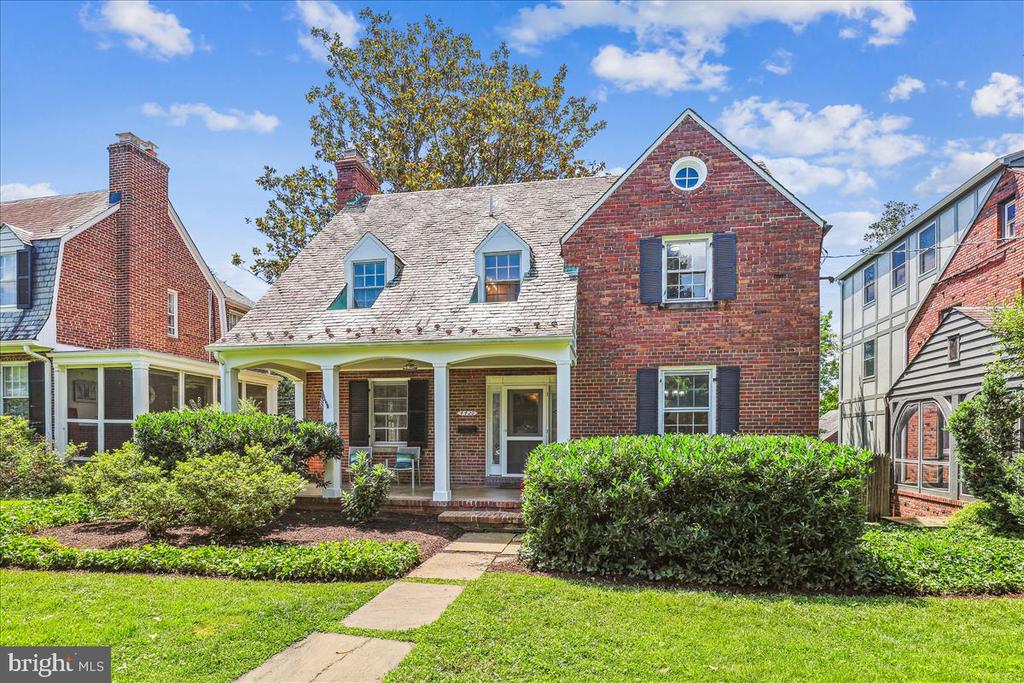
Charming Colonial with Cape Cod Character in Prime Location!
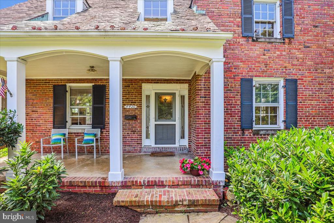
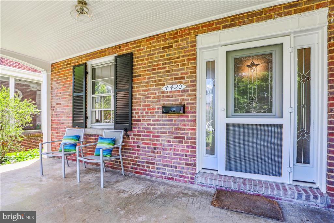
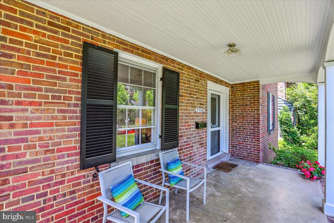
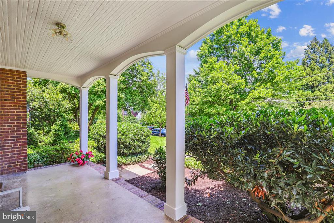
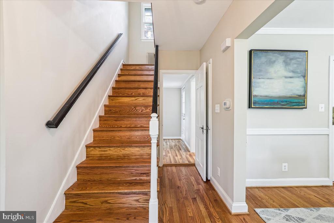
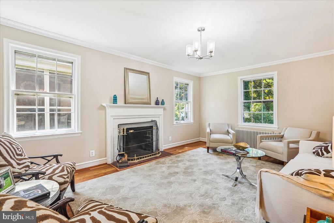
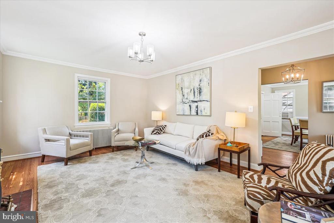
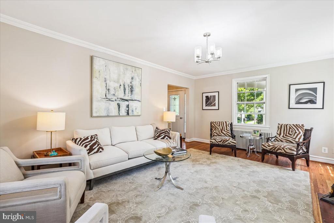
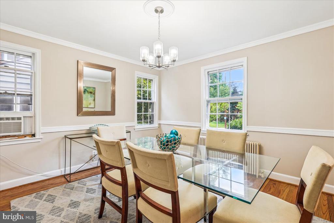
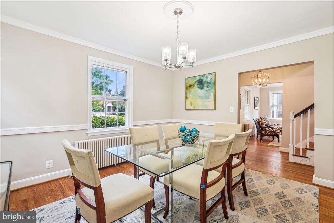
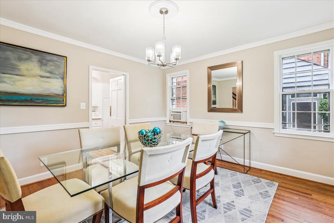
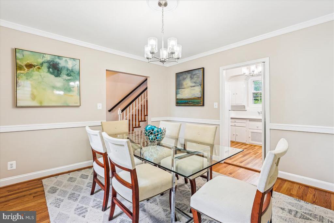
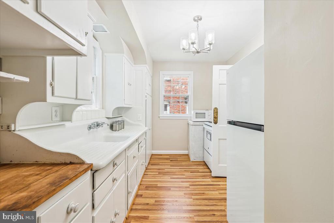
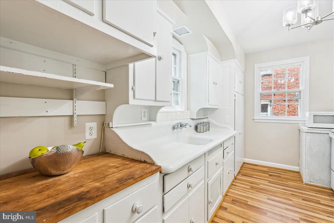
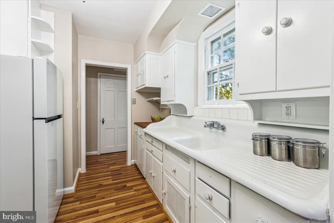
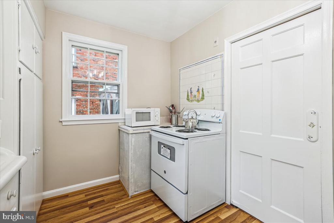
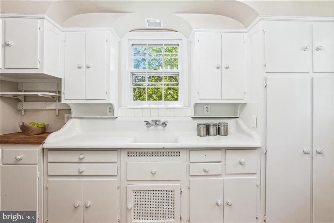
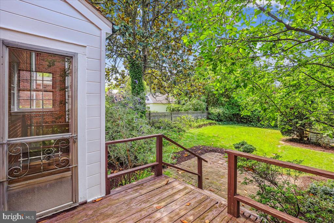
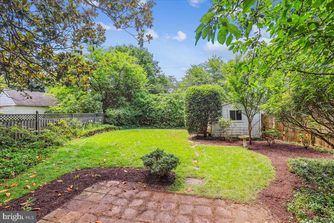
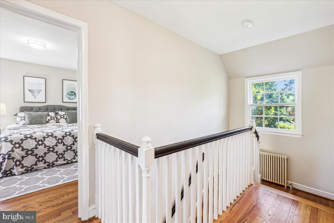
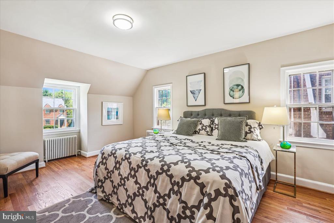
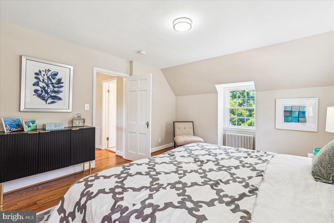
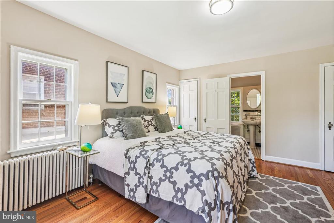
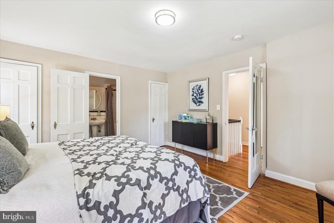
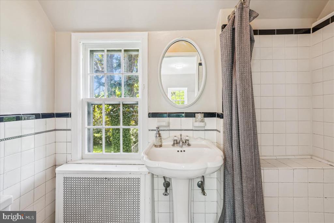
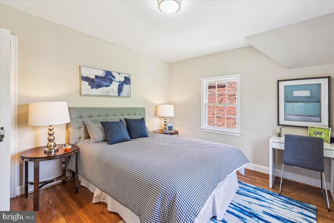
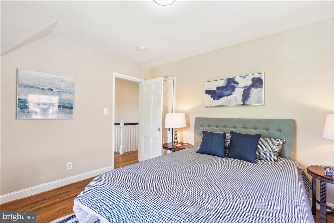
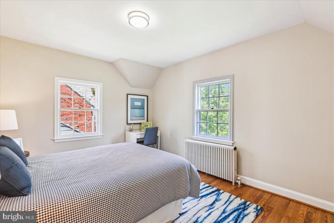
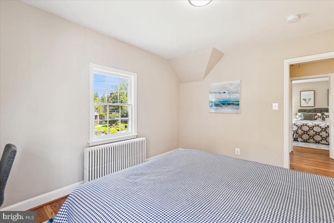
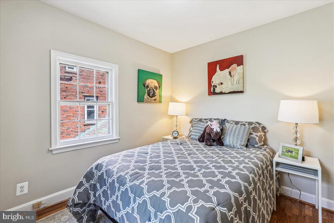
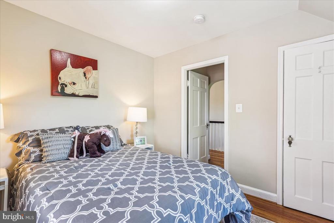
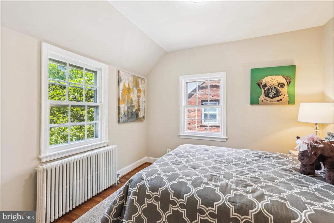
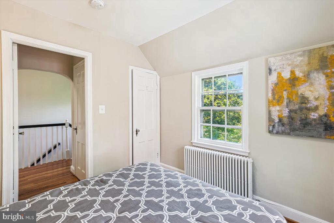
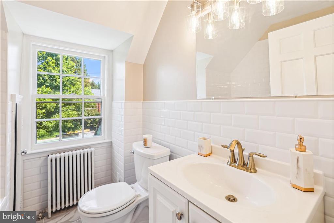
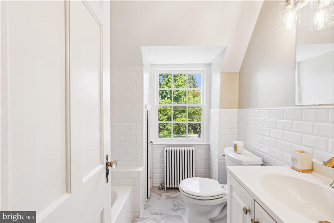
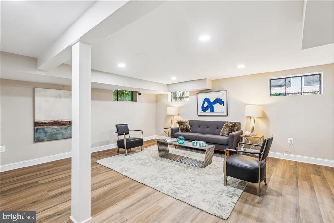
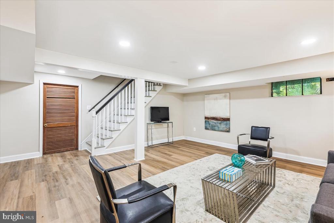
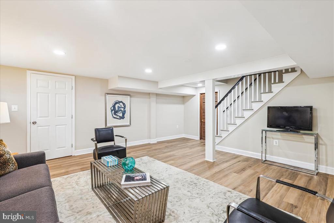
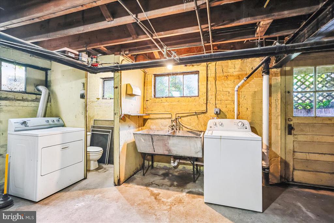
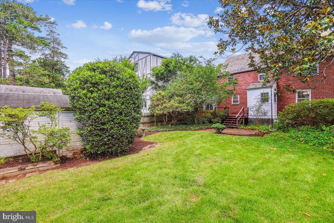
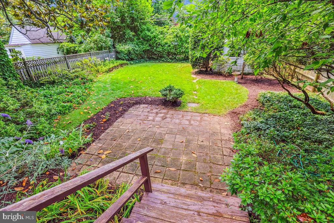
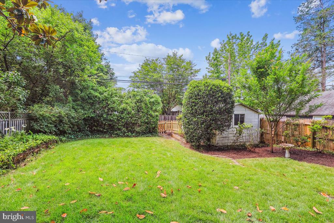
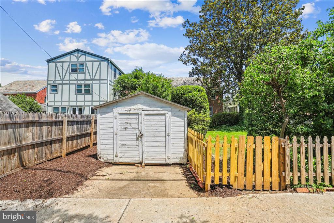
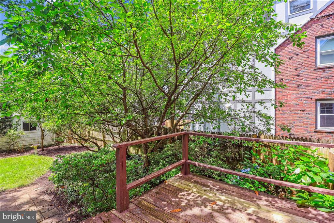
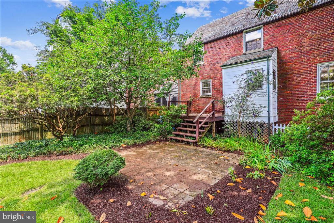
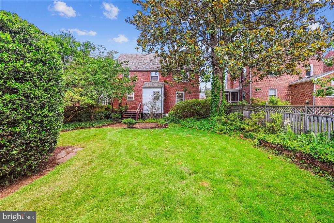
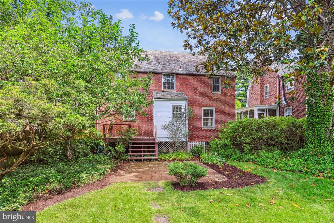
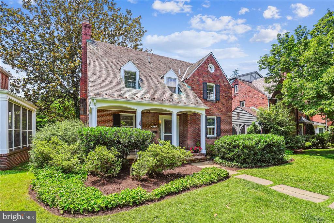
This classic brick Colonial--complete with Cape Cod-style dormers and a welcoming front porch--sits on a quiet, tree-lined street in one of NW DC's most sought-after neighborhoods. Inside, sunlight fills the gracious foyer, living room with original fireplace, and dining room, all complemented by new hardwood floors, new lighting, and a warm, neutral palette throughout. The home offers 3 bedrooms and 2 full baths upstairs, plus a finished lower level with new luxury vinyl flooring and walk-out access to a deep 5,460 SF lot. A charming 1960's kitchen complete with farmhouse sink has a new refrigerator and range. This home exudes classic appeal and is ready for it's new owner. Just blocks from Janney Elementary, Metro, parks, shops, and neighborhood favorites--this is an ideal opportunity to settle into a beloved community.

3
beds

2
baths

2,076 Sq.Ft. LIVING AREA

5,460 Sq.Ft. lot

Frank Snodgrass

Frank Snodgrass

Features & Amenities

Interior

  • total bedrooms3
  • Total bathrooms2
  • full bathrooms2
  • Flooring Hardwood, Luxury Vinyl Plank
  • Fireplace Wood
  • other interior Features Crown Moldings, Chair Railings

Area & Lot

  • Status Sold
  • Date Sold July 9, 2025
  • Living Area2,076 Sq.Ft.
  • Lot Area5,460 Sq.Ft.
  • MLS® IDDCDC2205928
  • TypeResidential
  • YEAR BUILT1935
  • Architecture StylesColonial, Cape Cod
  • Elementary SchoolJANNEY
  • Middle SchoolDEAL
  • High SchoolJACKSON-REED

Exterior

  • STORIES3
  • water SourcePublic
  • lot featuresFront Yard, Rear Yard
  • parkingOn Street
  • HEAT TYPEHot Water
  • AIR CONDITIONINGNone
  • sewerPublic Sewer
  • SubstructureBlock
  • Disability FeaturesNone

Financial

  • Sales Price$1,277,385
  • Real Estate Tax $3,602/yr
  • Zoning R1B
View Virtual Tour

Work With Frank

We pride ourselves in providing personalized solutions that bring our clients closer to their dream properties and enhance their long-term wealth. Contact us today!

Follow Us on Instagram